

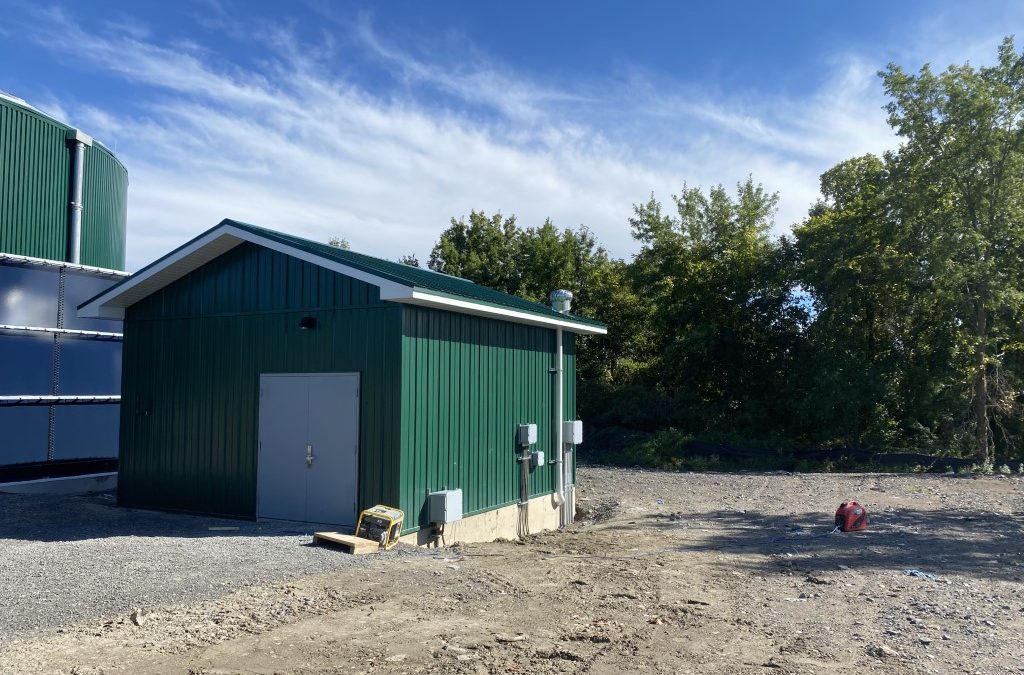
Richmond Landfill
Richmond Landfill P3 Building A new pump building at Waste Management site needed and Ubcon was happy to be selected as the contractor to build it. The building was build using poured footings and foundation walls, 8” block walls with spray foam and steel cladding and...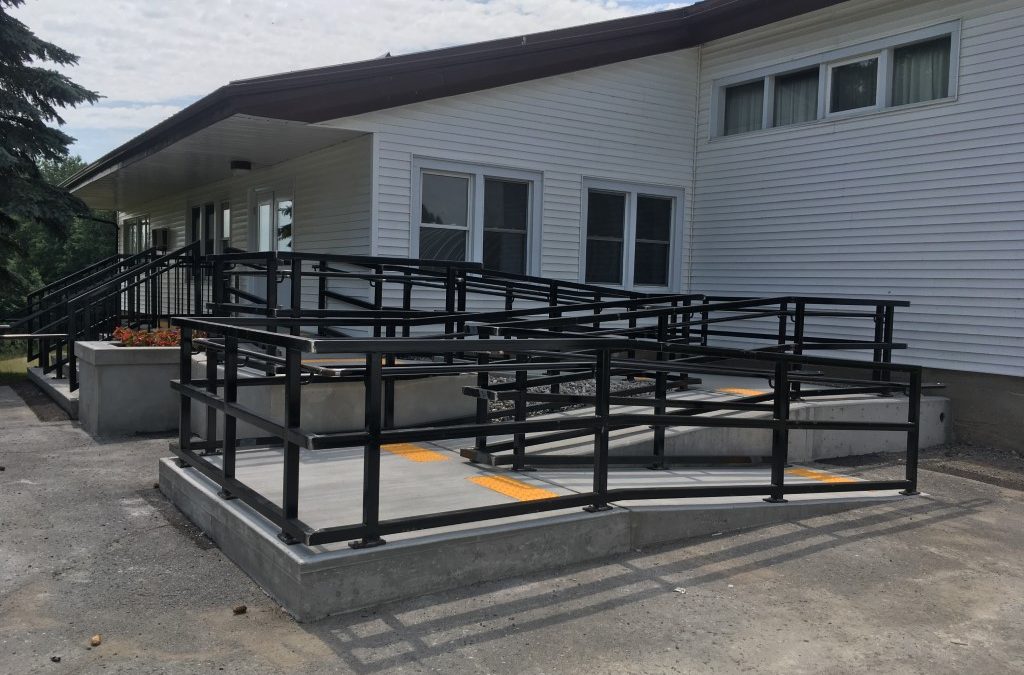
Bradshaw Barrier Free Ramp
Bradshaw Barrie Free Ramp When it was time to provide barrier free access to the Glendower Hall Ubcon was up to the task. To start the old stair entrance was broke out to allow new stairs and ramps to be constructed. New landing pads and rams were then formed and...
Gan Parks Washroom Building
Gan Parks Washroom Building The Town of Gananoque decided to add a washroom facility for the tennis courts, Ball Diamond and Skateboard Park. Ubcon Construction Ltd. was selected as the successful contractor to build the facility. The contract involved bringing water,...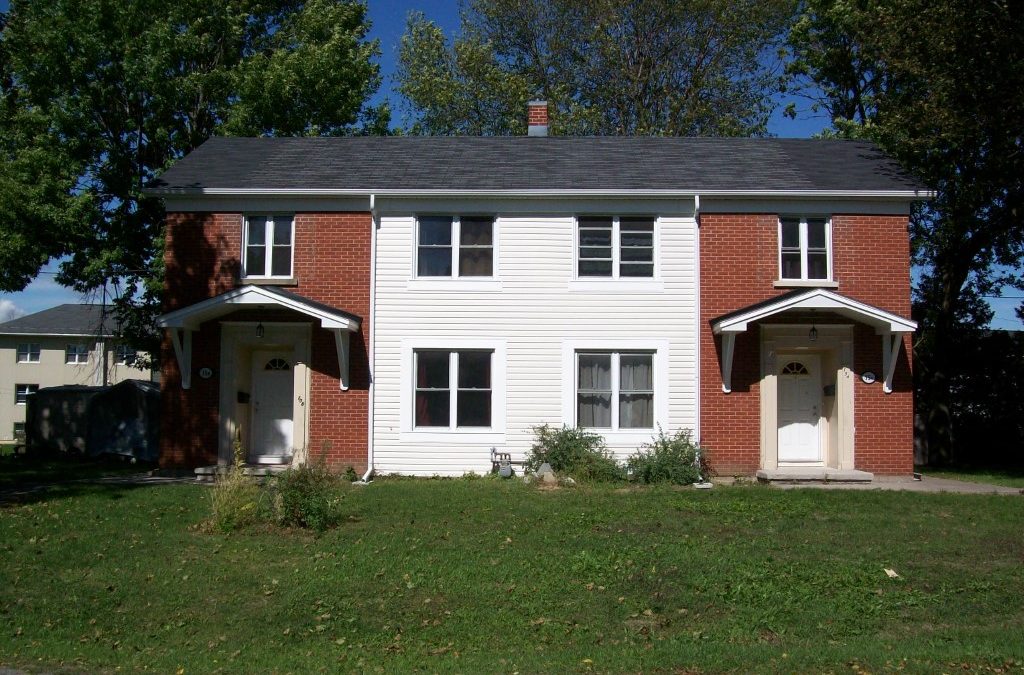
DCC Housing Upgrade
DCC Housing Upgrade This project was for Defence Construction Canada & Canadian Forces Housing Agency, 26 units were upgraded to increase their look and energy efficiency. The houses had the siding, brick & insulation removed from the outside to expose the...