
Dec 12, 2021 | Projects
Elgin Garage This was a residential garage constructed to serve as a shop and storage area. A second floor with ground level access was also included for storage of ATV’s, motorcycles & Snow Machines. The fall of the existing grades made it possible for this...
Dec 9, 2021 | Projects
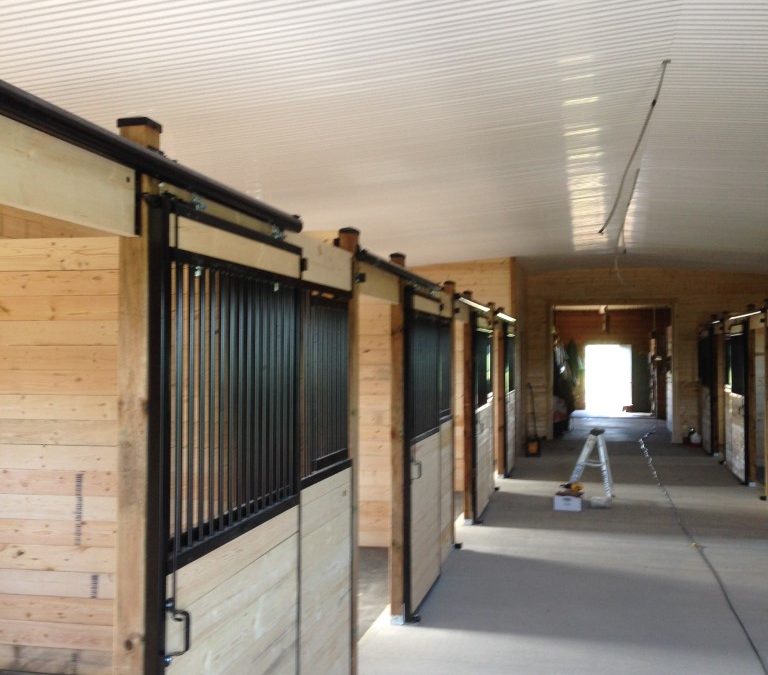
Equestrian Barn When Stone Creek Farms decided they needed to expand the reached to Ubcon Construction to add onto their existing facility. This design build project saw the addition of 2500 sq ft complete with interior fit up. The new space was complete with horse...
Dec 9, 2021 | Projects
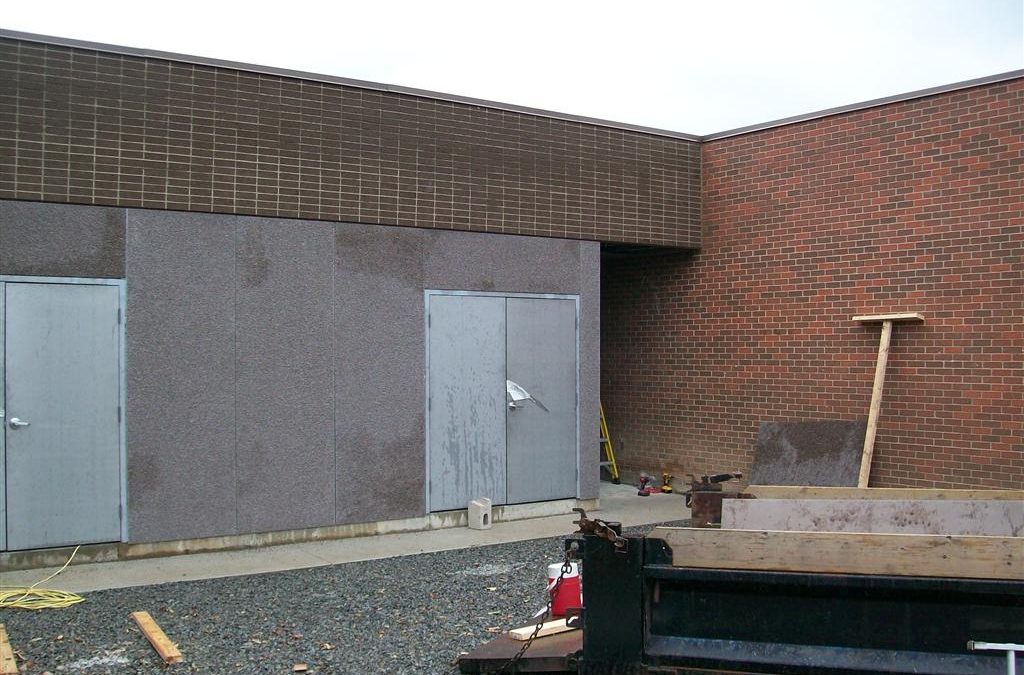
Perth Road School This addition was added to house the new Geothermal System the School Board had installed. The addition was constructed under an existing roof overhand and clad with Aggregate Stone wall & soffit Panels. The addition at its completion fit well...
Dec 9, 2021 | Projects
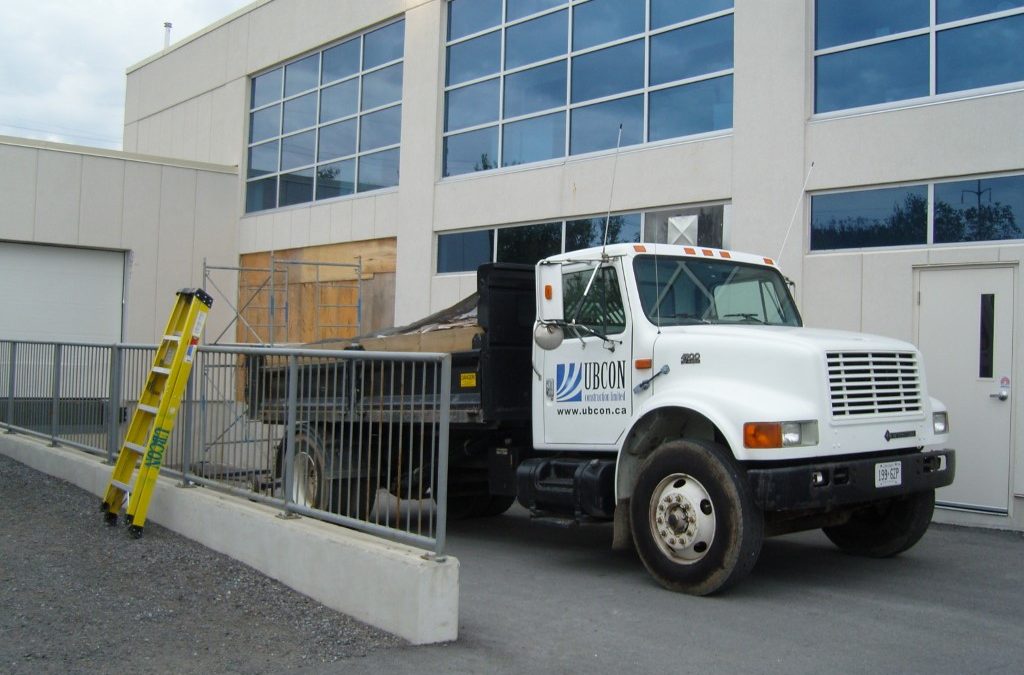
ESG Windows This was a straight forward project to allow an expanding facility to introduce light into an area that was designated for new office spaces. A couple sections of the stucco wall were removed to allow new curtain wall to be installed. Contact Us Name Email...
Dec 12, 2021 | Projects
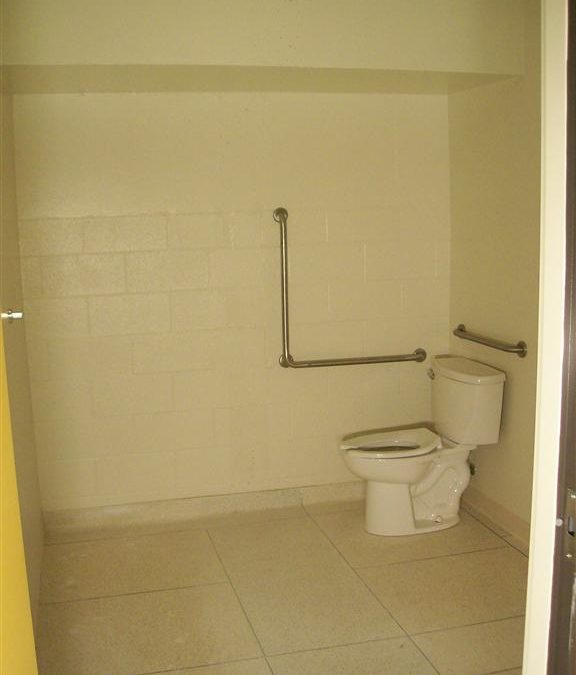
Queen’s University Barrier Free Bathroom A portion of a storage room and bathroom were transformed to create a barrier free washroom. Plumbing and Electrical systems were rerouted to accommodate the new changes. The wood strips on the corridor side were salvaged...
